
Marlborough Park
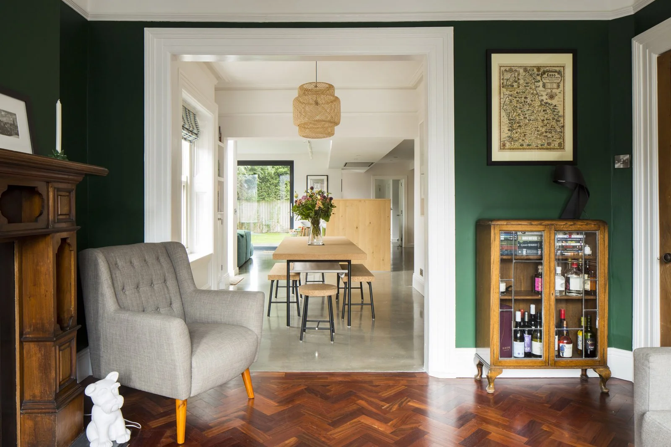
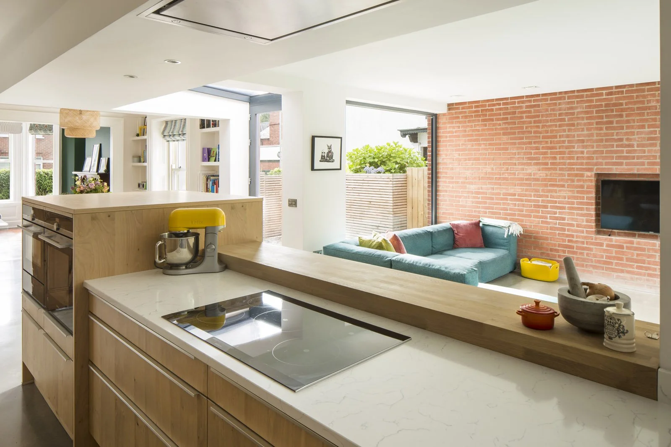
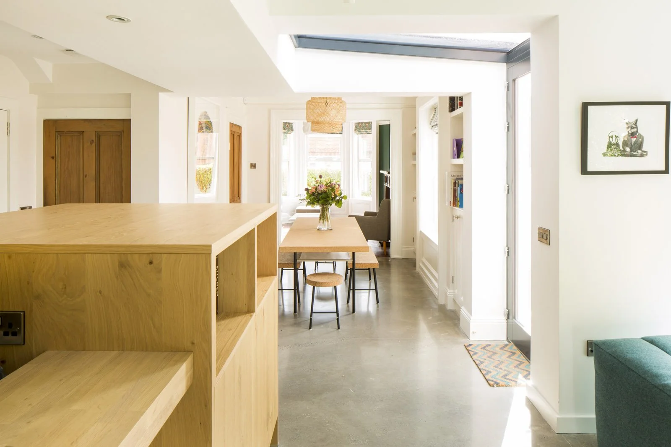
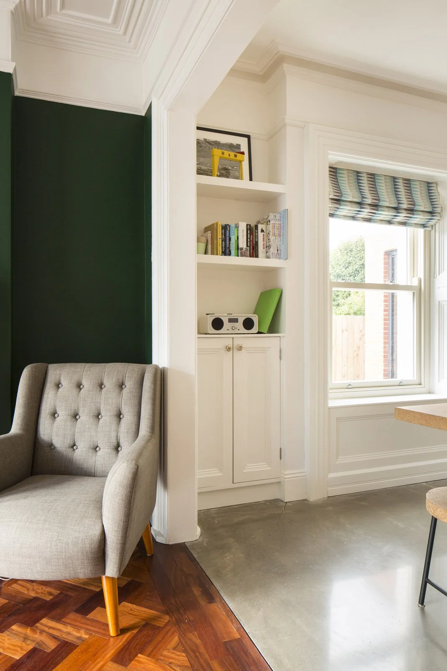
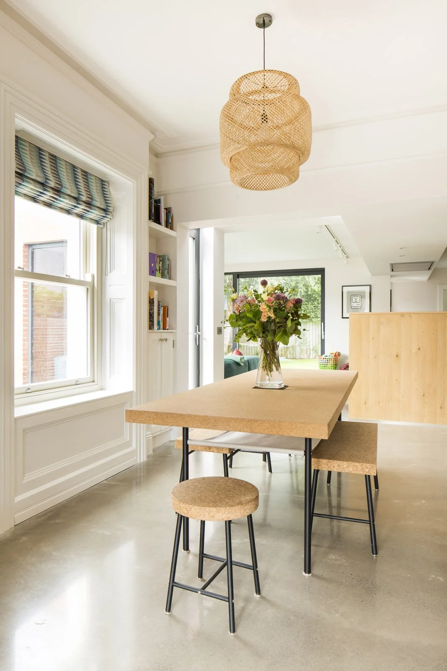
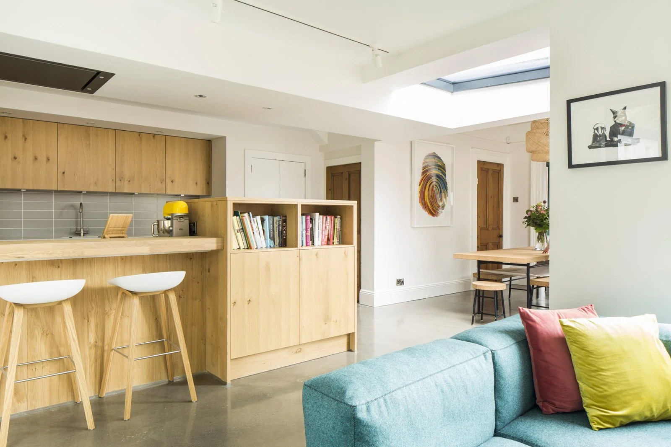
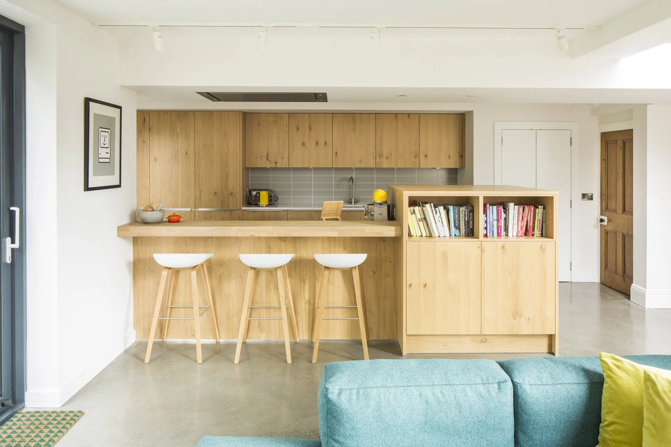
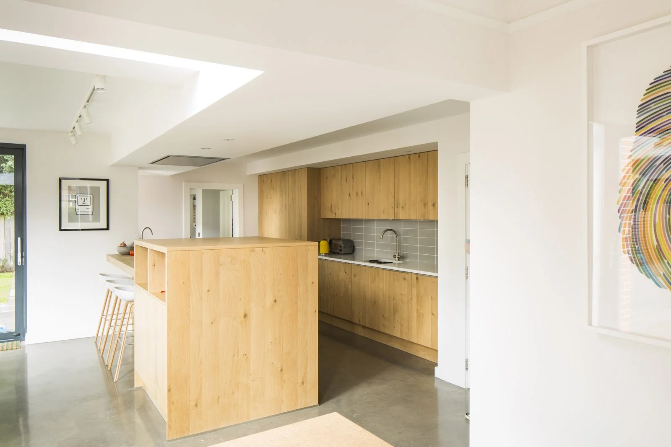
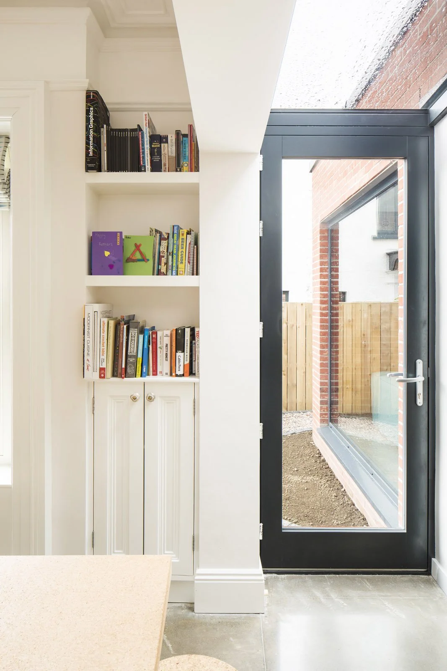
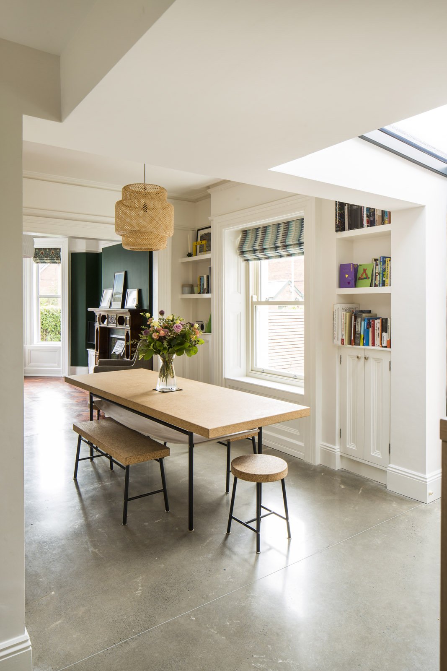
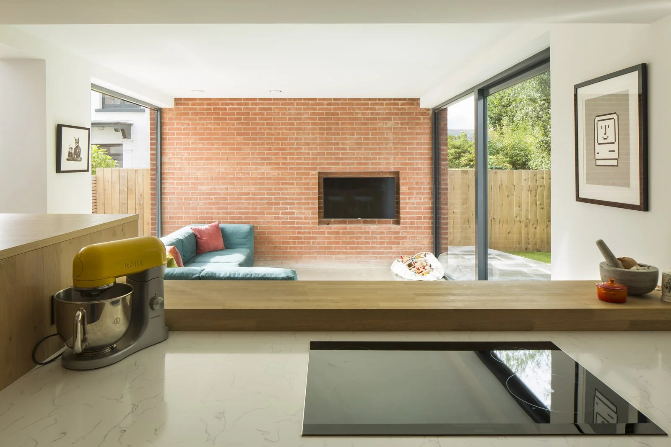
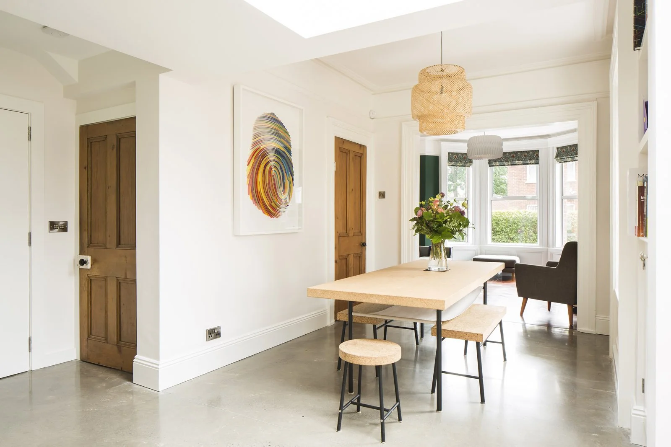
A renovation and ground floor extension to an existing 3 storey Victorian semi-detached dwelling in a conservation area in Belfast. The focus of this project was bringing light into the heart of the house with a difficult North facing orientation to the rear. The solution was to introduce an extension to the side which aligned with the new kitchen location, and creating a small enclosed south facing garden to the front, along with opening up the space front the front of the existing reception space all the way through to the rear. Separation between new and existing was achieved with a small glazed link.