
Windmill Road House
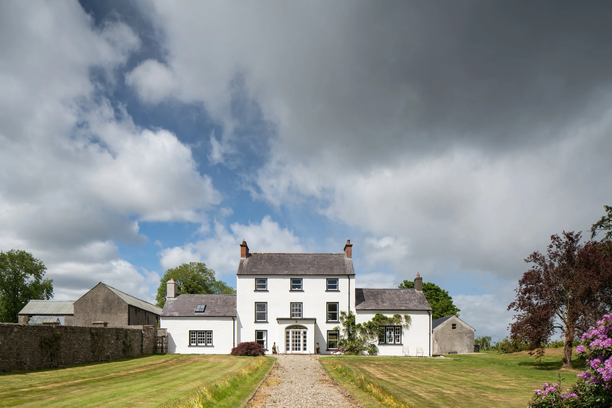
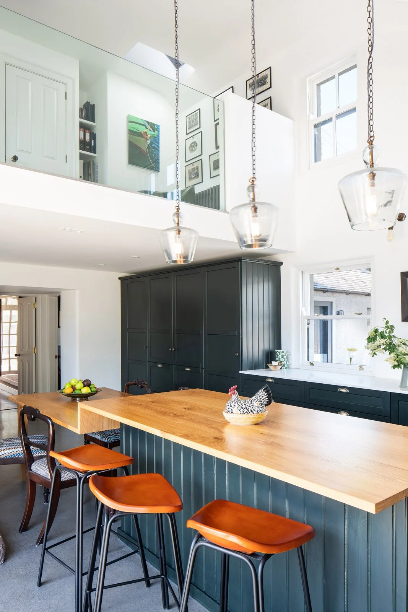
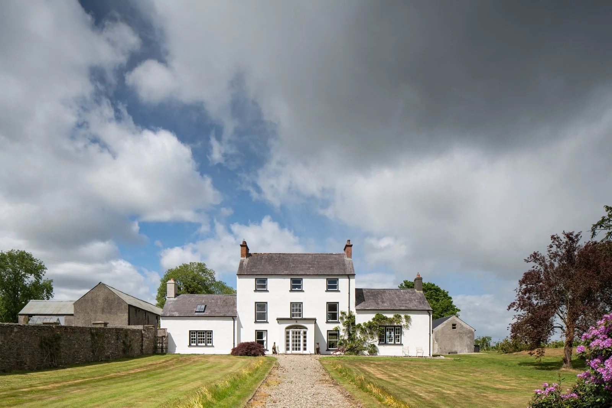
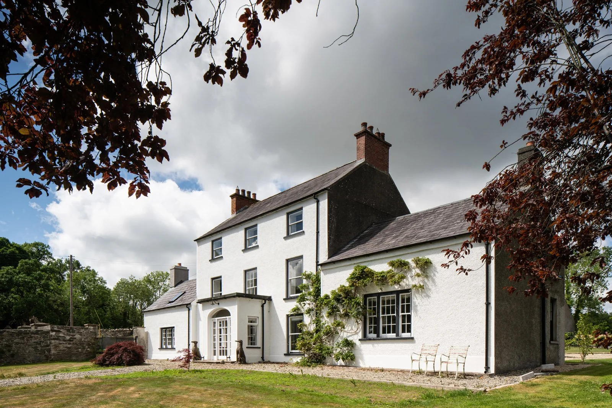
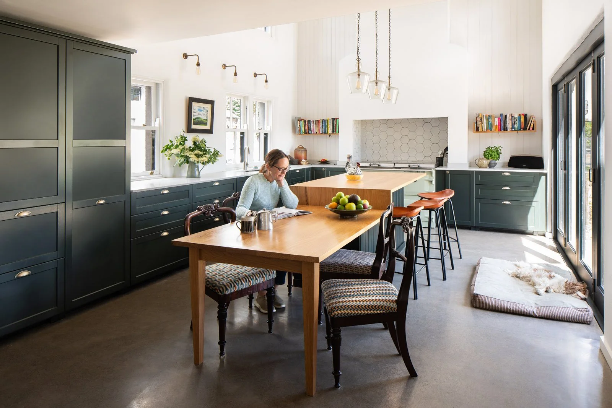
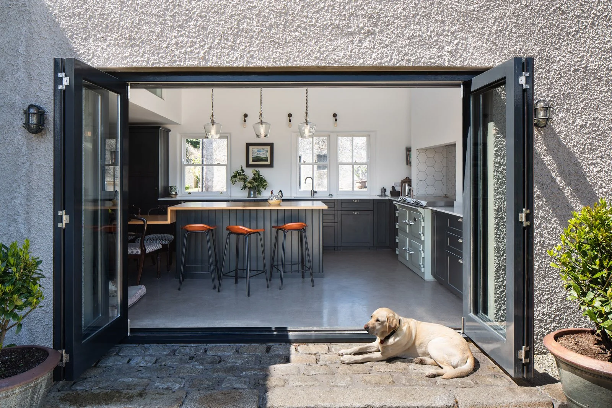
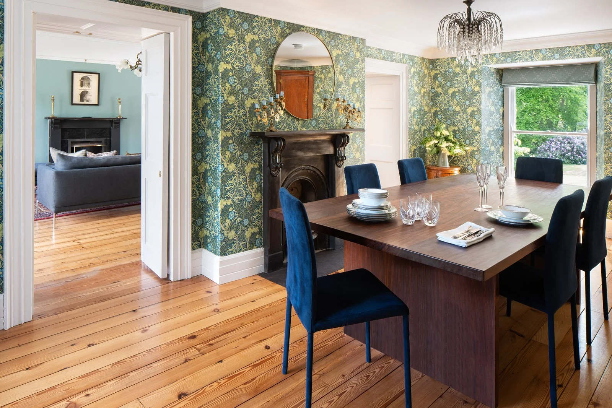
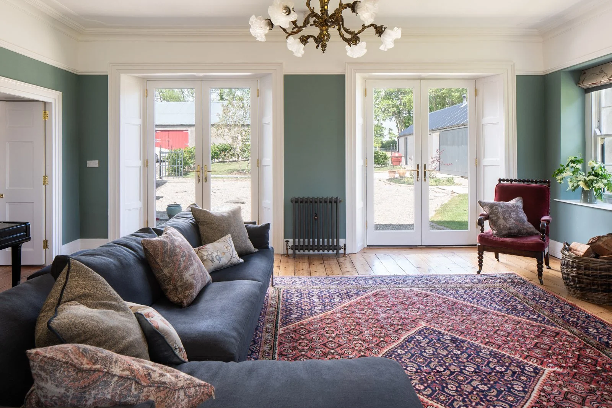
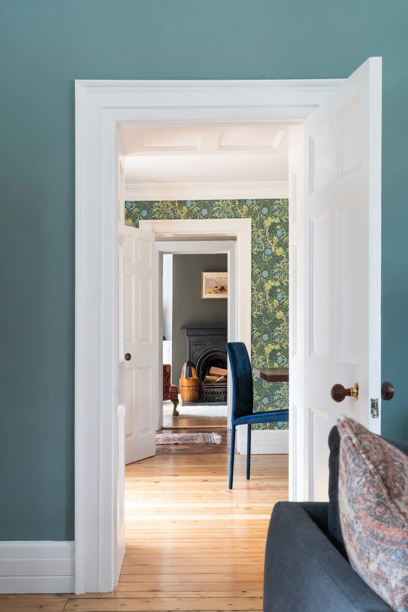
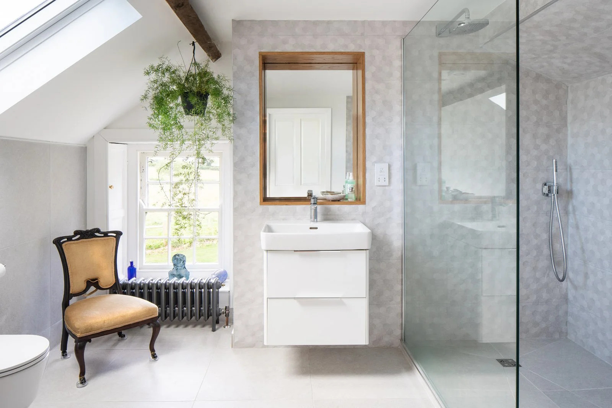
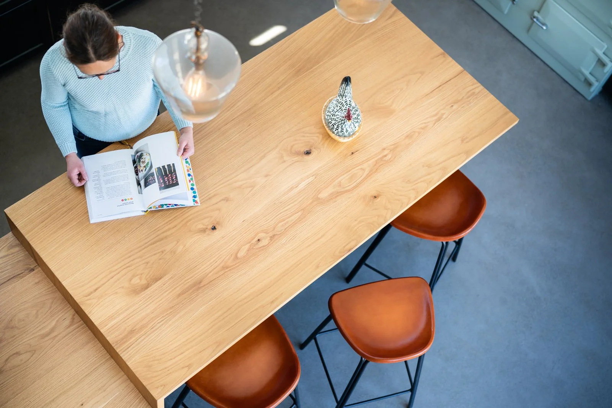
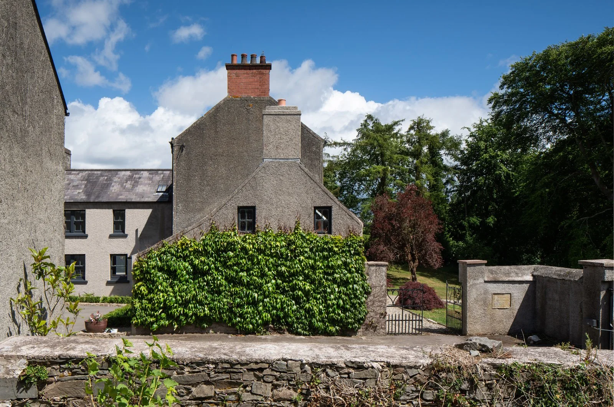
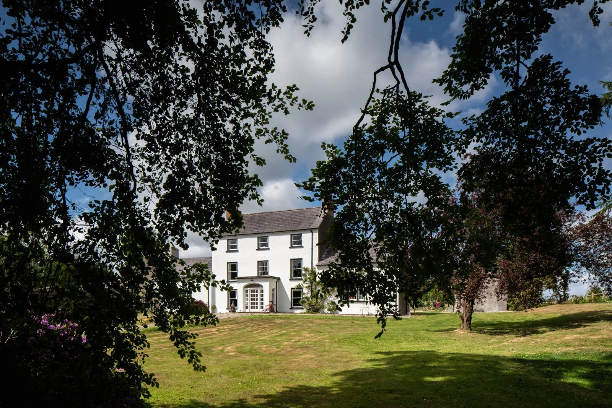
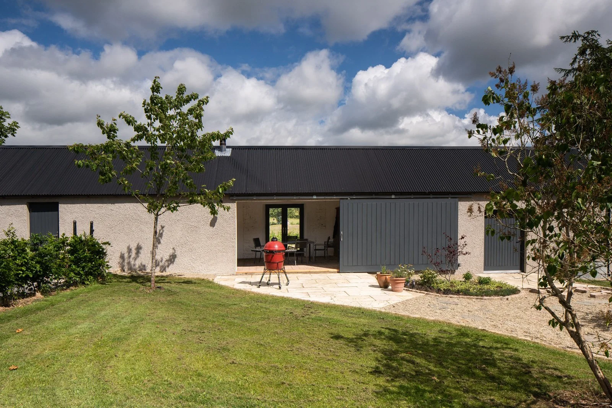
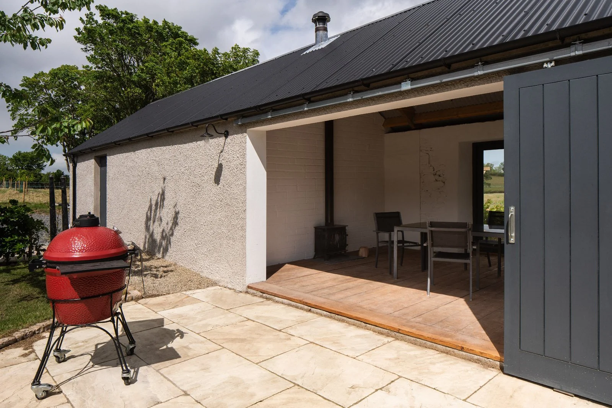
This project was a restoration and internal rearrangement of an existing 300 year old farm house that had been added to on a number of occasions over the years. These various extensions had resulted in an internal layout which was uncoherent in places so our solution involved improved spatial connection and removing a floor in the 2 storey rear return to create a a double height kitchen space with a study mezzanine overlooking. Substantial works were undertaken throughout to restore the original structure and finishes and improve the performance of the external envelope. The project also involved the renovation of some agricultural external sheds into outdoor living spaces and connecting these areas and the house with a hard and soft landscaped courtyard.