
An Foscadh
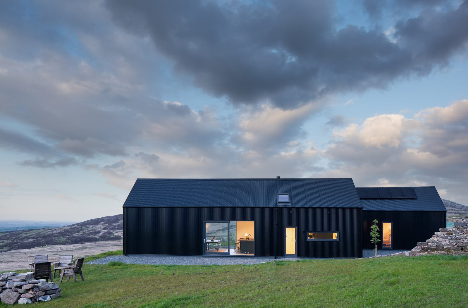
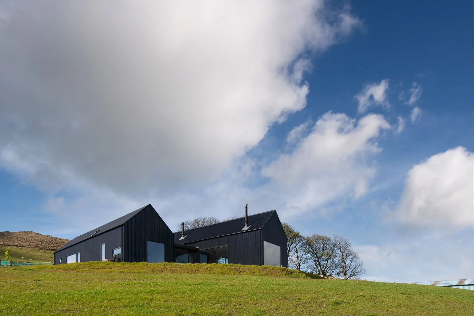
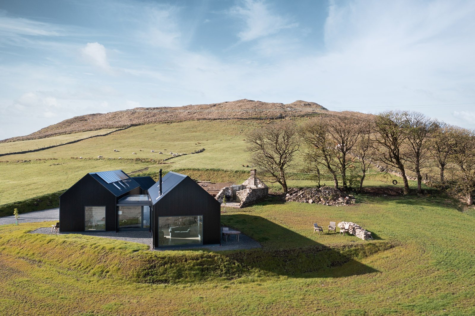
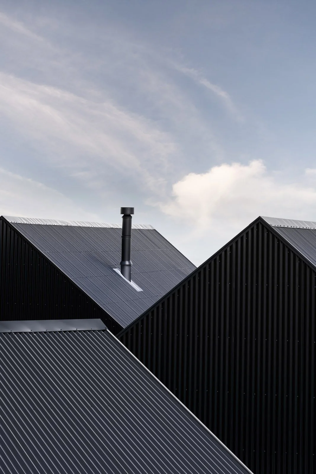
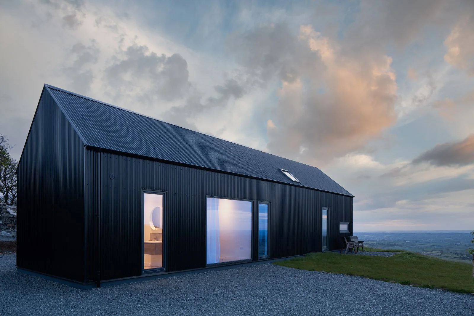
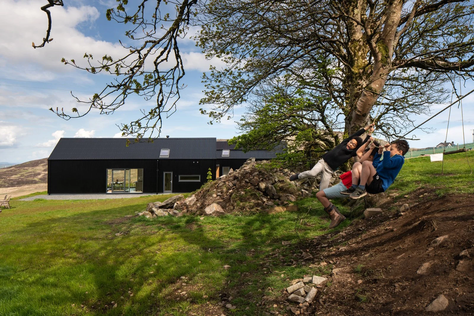
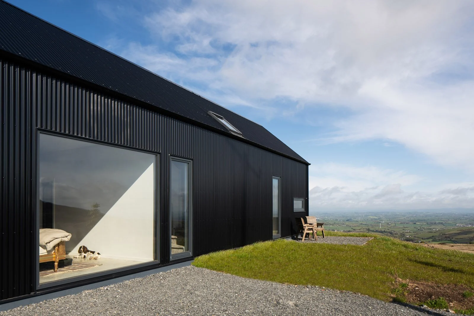
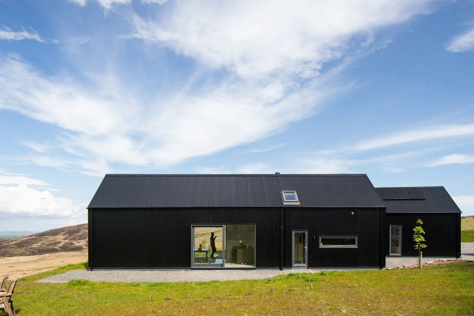
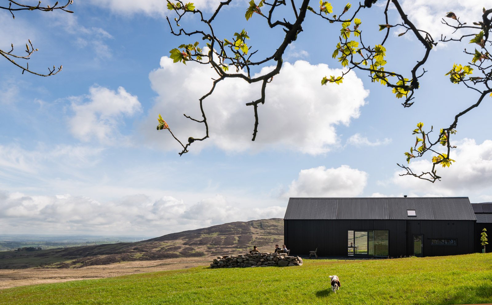
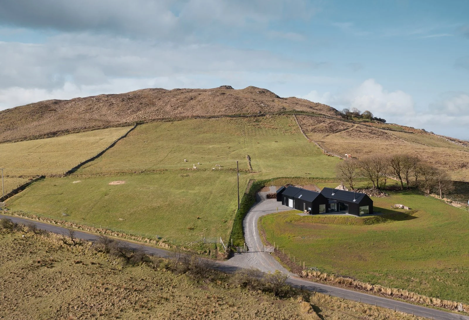
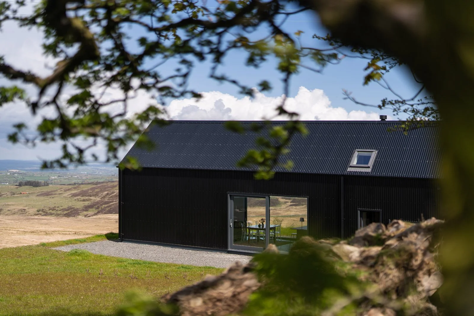
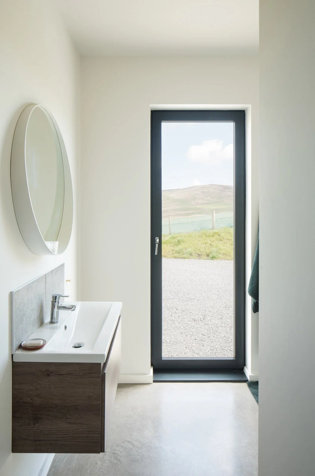
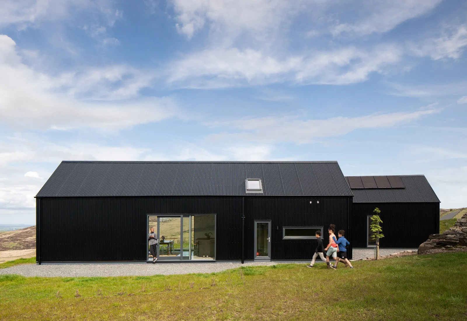
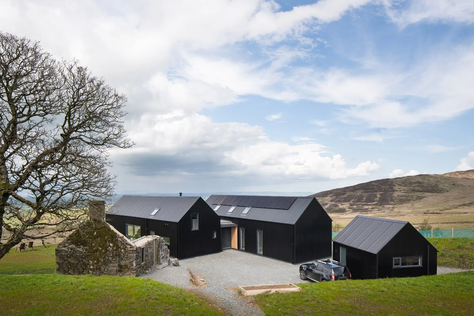
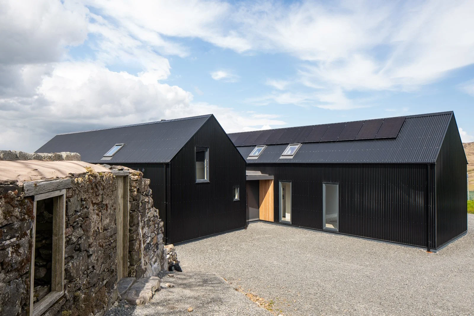
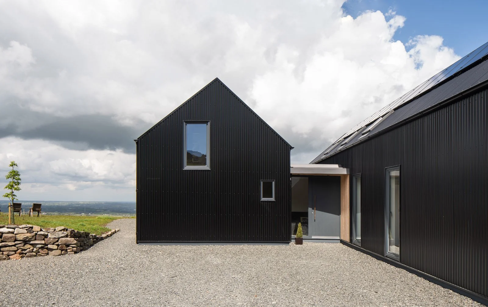
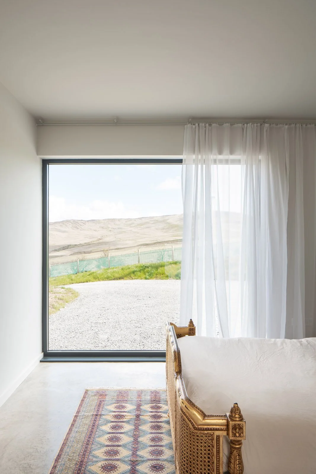
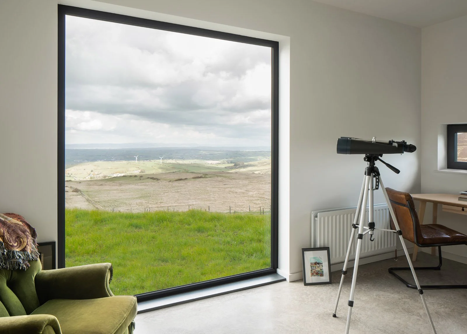
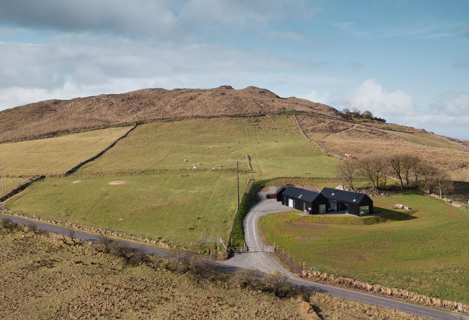
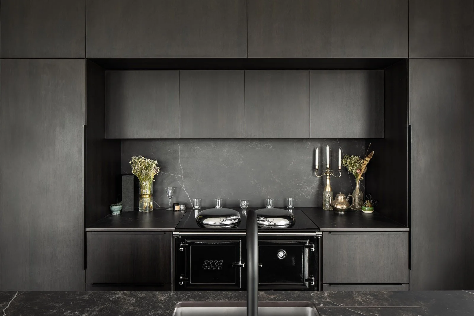
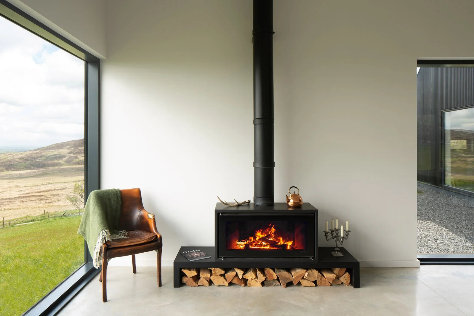
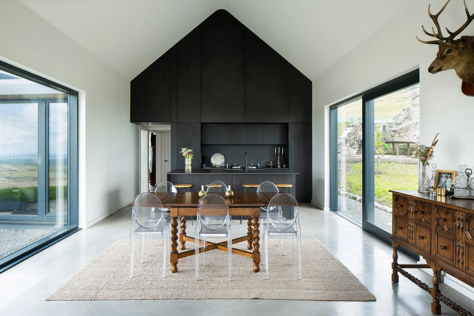
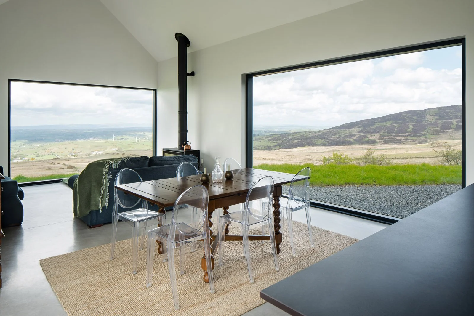
On first arriving at this site when we were struck by the incredible views across a large section of Northern Ireland and how connected the site seemed to be to the ancient landscape in this part of Co Down. Situated next to Slieve Croob, the design approach to this family home was simply to connect the building to the views and allow it to settle into the site, with respect for its context. Alongside the long views over the countryside, the close views take in Slieve Croob itself and the project seeks to orientate towards both. The courtyard behind the house provides a sense of enclosure and shelter within this dramatic and exposed landscape. It was important to our client that the build was as sustainable and recyclable as possible so concrete was kept to a minimum and the structural frame was constructed from timber. The black metal cladding was chosen to respond contextually to local rural materials, and the dark colour allows the building to settle into the hillside – from a distance its very hard to see. The project has been feature in magazines and TV – see a link to an episode of “Alan Cumming’s Paradise Homes”
Photography by Donal McCann - see more of his work here…